
Godrej Vistas
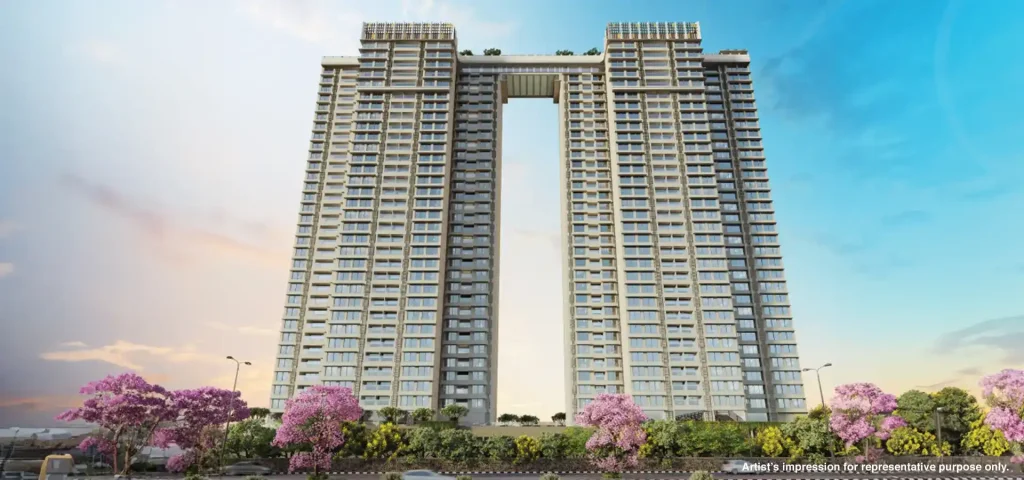
Godrej Vistas is an upcoming luxury apartment project in Vikhroli, Central Mumbai, offering modern and spacious living spaces. Spread across 1.92 acres of prime land, this project comprises two residential towers, each featuring B+G+32 storeys. With 375 thoughtfully designed 2, 3, and 4 BHK apartments, this project promises a lifestyle of comfort and convenience. Currently in the pre-launch stage, the project is expected to be ready for possession by December 2029. Its unique architectural design enhances both aesthetics and functionality, making it an ideal choice for families seeking a luxurious urban lifestyle and investing in Mumbai real estate.
Project Highlights
Godrej Vistas offers exclusive residential spaces in Central Mumbai, spread over 1.91 acres. The project will include 375 units featuring 2, 3, and 4 BHK configurations. As of now, the project is in the pre-launch stage, with possession planned for December 2029. The development is a RERA-approved apartment in Mumbai, ensuring regulatory compliance (RERA number: P51800055142). Residents will enjoy high-rise living with two towers, each spanning 32 floors. The cutting-edge design ensures spacious 3 BHK apartments in addition to 2 and 4 BHK options, making it a desirable choice for homebuyers seeking the best properties in Vikhroli.
Godrej Vistas Location
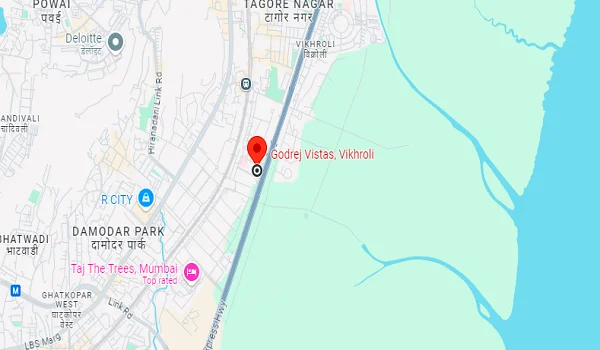
Godrej Vistas is located in Pirojshanagar, Vikhroli, Central Mumbai, 400079. This location ensures excellent connectivity to key business centers and major employment hubs. Residents benefit from seamless access to essential roads such as the Eastern Expressway and other prominent high-rise residential projects in Mumbai. Its proximity to the Vikhroli Railway Station and Chhatrapati Shivaji Maharaj International Airport offers great convenience for commuting professionals and families.
Godrej Vistas Master Plan
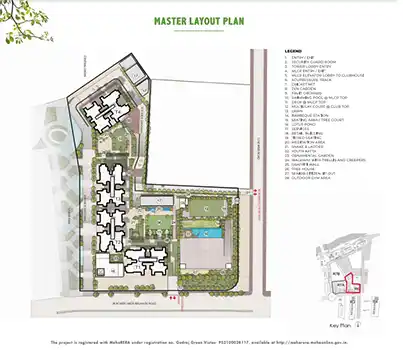
The master plan of Godrej Vistas emphasizes delivering a luxurious living experience within a thoughtfully designed layout. Spread over 1.91 acres, the project consists of two high-rise towers with G+B+32 floors. A total of 375 units are planned, offering a selection of 2 BHK, 3 BHK, and 4 BHK apartments. The design emphasizes open spaces, contemporary architecture, and state-of-the-art amenities, making it one of the most sought-after upcoming housing projects in Mumbai. This blend of urban convenience and modern design caters to those seeking modern urban living in Mumbai.
Godrej Vistas Floor Plan
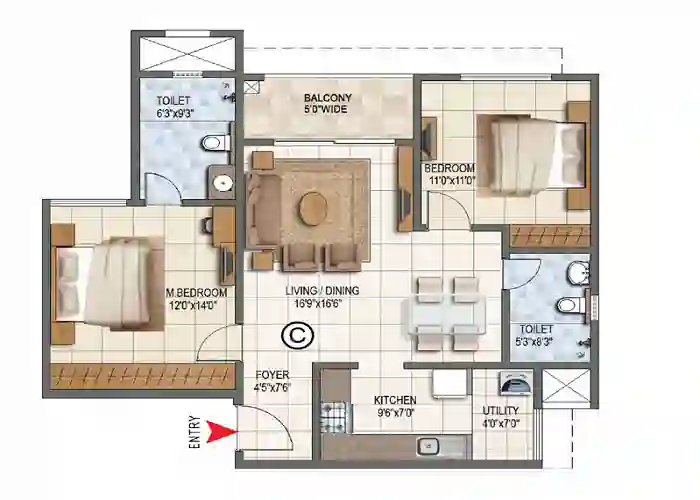

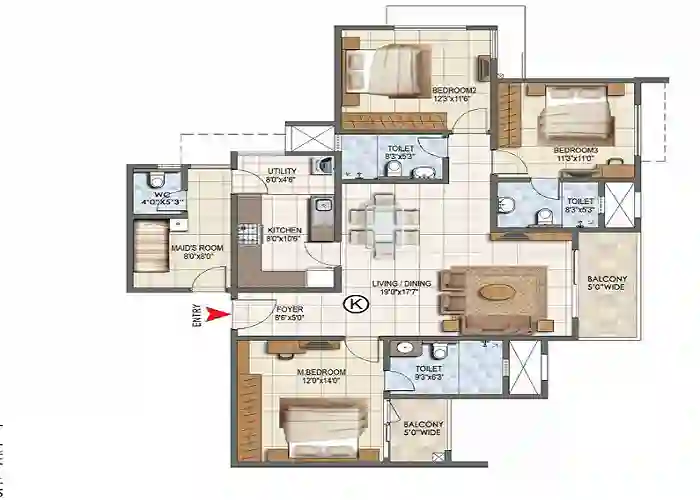
Godrej Vistas offers a range of spacious apartments meticulously designed to enhance comfort and luxury. Each apartment features open and airy living spaces, well-proportioned dining areas, modern kitchens, and well-sized bedrooms, with many including balconies. The project provides a variety of 2, 3, and 4 BHK residences to suit different family sizes. Each layout is crafted to ensure privacy and functionality.
- 2 BHK floor plan dimension: 777 sq. ft.
- 3 BHK in Mumbai floor plan dimension: 985 sq. ft.
- 4 BHK floor plan dimension: 1809 sq. ft.
Godrej Vistas Price
At Godrej Vistas, the pricing structure offers flexibility based on the size and type of apartment chosen. The price for a 2 BHK apartment starts at INR 2.70 crores, with larger units such as the 4 BHK priced up to INR 7.35 crores. Various discounts and promotions are available depending on the unit and ongoing offers, making this project an attractive investment opportunity for homebuyers seeking luxury apartments in Vikhroli and exploring Mumbai real estate investment options.
- 2 BHK apartment price: INR 2.70 crores onwards
- 3 BHK apartment price: INR 4.44 crores onwards
- 4 BHK apartment price: INR 7.35 crores onwards
Amenities

Godrej Vistas offers the perfect blend of modern urban living amidst natural greenery. The project includes a range of amenities designed to enhance the residents’ quality of life. These include a well-maintained sports field, a fully equipped clubhouse, and a vibrant community center. Additionally, recreational facilities cater to both active and leisure-oriented lifestyles. These features ensure that residents enjoy the best of urban convenience, surrounded by serene natural beauty, making it an ideal choice for families and individuals.
Specifications
Godrej Vistas is built using premium materials and modern construction techniques. Interior doors include laminated flush doors, while the main entrance features a sturdy wooden frame with molding for added security. Flooring consists of vitrified tiles in living rooms, dining areas, kitchens, bedrooms, toilets, and balconies, offering a seamless, elegant finish. Exterior walls are finished with emulsion paint, and interiors feature plaster and OBD. Kitchens include ceramic tiles up to two feet above the platform, while toilets feature a combination of ceramic and vitrified tile dado for enhanced durability. Fittings include exhaust fans for kitchens and toilets, UPVC/aluminum windows, and concealed copper wiring. Modular switches and RCC framed structures complete the setup, ensuring a safe, modern living environment. Only the highest quality materials are used, guaranteeing a premium living experience.
Gallery

Godrej Vistas Reviews

Residents and prospective buyers of Godrej Vistas praise its prime location in Central Mumbai, offering easy access to major roads like the Eastern Expressway. The project’s proximity to top educational institutions, business centers, and employment hubs makes it an ideal choice for professionals and families. The well-designed apartments, combined with urban convenience and modern living, have garnered positive feedback from potential homeowners.
Frequently Asked Questions
The project offers a variety of residential options, including 2 BHK, 3 BHK, and 4 BHK apartments, catering to different family sizes and needs.
The project is expected to be completed and ready for possession by December 2029.
Yes, the development includes a range of modern amenities such as a clubhouse, sports facilities, and recreational spaces for the comfort and enjoyment of residents.
Explore Godrej Lakeside Orchard