
Godrej Eternity
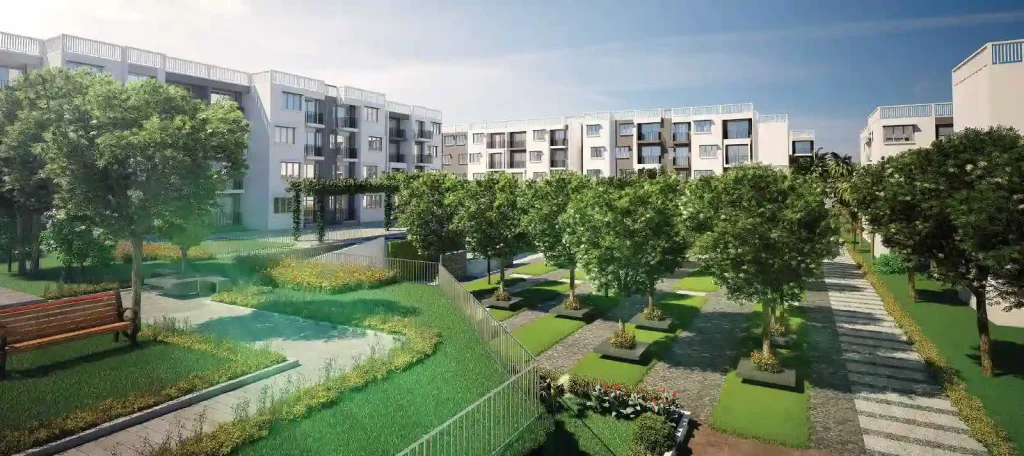
Godrej Eternity is a meticulously crafted residential project situated off Kanakapura Road in the vibrant locality of South Bangalore. Sprawled across 18 acres of serene land, this project offers 16 low-rise towers, each consisting of G+3 storeys. The development provides a total of 889 spacious 1, 2, and 3 BHK apartments, designed to offer comfort and convenience. The project is fully completed, and the apartments are ready for immediate occupation, making it an ideal choice for families seeking a modern lifestyle in a peaceful environment.
Project Highlights
Godrej Eternity, located in the prime area of Kanakapura Road, is a low-rise residential project spread over 18 acres of land. It features a total of 889 units distributed across 16 G+3 towers, ensuring ample living space for residents. The project is fully developed and has been handed over, with families already settled and enjoying the modern amenities and peaceful surroundings. Offering a mix of 1, 2, and 3 BHK configurations, the project caters to diverse living needs, with its well-designed homes and community spaces providing a high-quality living experience.
Godrej Eternity Location
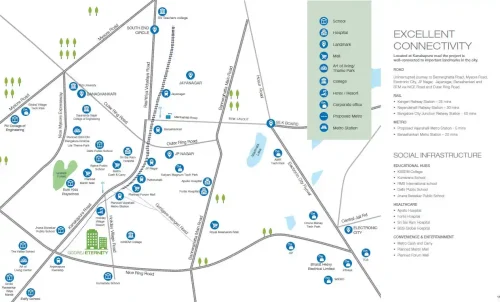
Godrej Eternity is ideally situated in Mallasandra, off Kanakapura Main Road, Holiday Village Road, South Bangalore, 560062. This prime location provides excellent connectivity to key employment hubs, including Electronic City and Koramangala, making it an attractive option for professionals. With well-developed road infrastructure and proximity to the Green Line Metro, residents can easily access the city’s major commercial centers, educational institutions, and healthcare facilities. The serene environment of South Bangalore further enhances the appeal of this residential complex.
Godrej Eternity Master Plan
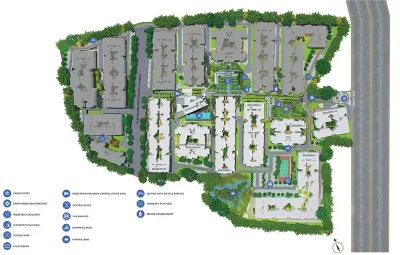
The master plan for Godrej Eternity is meticulously designed to offer a blend of comfort and luxury across its expansive 18-acre layout. The development comprises 16 low-rise residential towers, each with G+3 floors, housing a total of 889 apartment units. These units include well-planned 1 BHK, 2 BHK, and 3 BHK apartments, providing ample space and modern features for families of all sizes. The thoughtfully crafted layout ensures that residents have access to premium amenities, landscaped gardens, and open spaces, promoting a balanced lifestyle.
Godrej Eternity Floor Plan
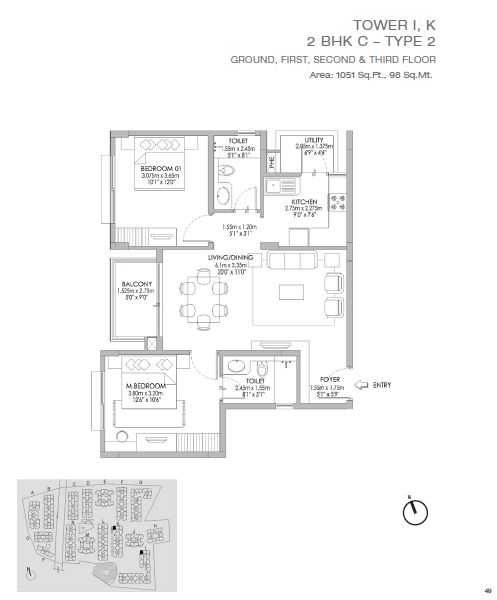
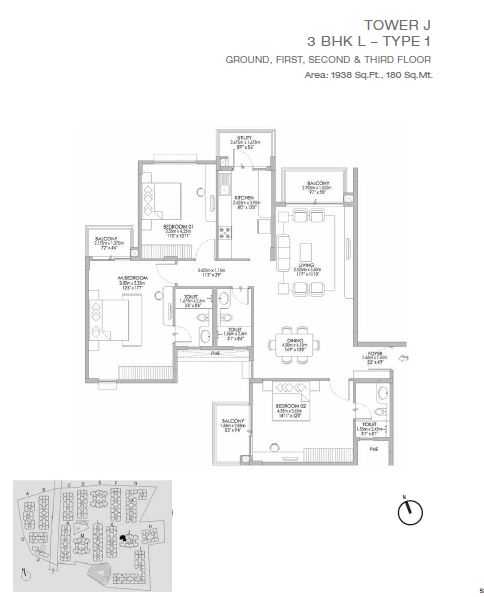
The floor plans at Godrej Eternity present diverse options, with sizes ranging from 891 sq. ft. to 1938 sq. ft., tailored to meet the preferences of contemporary families. These well-designed 1, 2, and 3 BHK apartments feature spacious living areas, thoughtfully planned kitchens, elegant bathrooms, and comfortable bedrooms. The layout is designed to maximize natural light and ventilation, while balconies offer outdoor space for relaxation. Each unit is designed to provide ample room for comfortable living, making it a perfect blend of luxury and functionality.
• 1 BHK: 891 square feet
• 2 BHK Regular: 1017 to 1086 square feet
• 2 BHK Large: 1177 to 1308 square feet
• 3 BHK Large: 1492 to 1938 square feet
Godrej Eternity Price
Godrej Eternity offers competitive pricing for its luxurious apartments, starting from INR 75 lakhs for a spacious 1 BHK unit. The prices vary based on the unit size and configuration, with larger 2 and 3 BHK apartments providing premium living experiences. Buyers can also avail themselves of offers and discounts, making it a great investment opportunity in South Bangalore’s thriving real estate market.
• 1 BHK: Starting at INR 75 lakhs
• 2 BHK Regular: Starting at INR 1.04 crores
• 2 BHK Large: Starting at INR 1.43 crores
• 3 BHK: Starting at INR 1.62 crores
Amenities

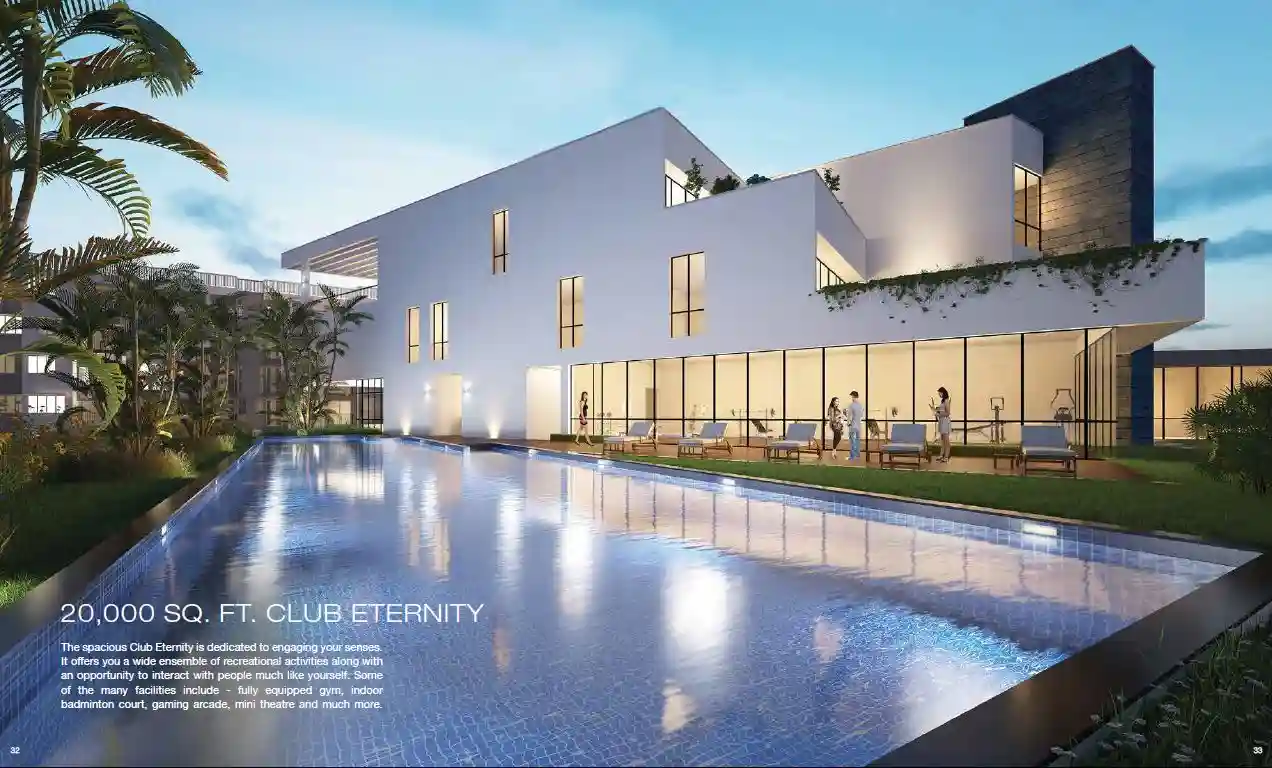
Godrej Eternity is designed to offer its residents a lifestyle of comfort and convenience, with an array of modern amenities set amidst lush greenery. The project features a state-of-the-art clubhouse, a dedicated sports area, and a community center where residents can socialize and engage in recreational activities. Additionally, there are well-equipped fitness facilities, children’s play zones, and beautifully landscaped gardens, providing the perfect blend of urban convenience and natural beauty. These thoughtfully designed amenities ensure a balanced lifestyle, promoting both relaxation and active living for all residents.
Specifications
The specifications at Godrej Eternity reflect the use of top-quality materials and modern construction techniques to ensure long-lasting durability and aesthetic appeal. The internal doors are made with laminated flush finishes, while the main entrance features a sturdy wooden frame and molded door. The flooring across the living and dining areas, kitchen, bedrooms, and balconies is finished with vitrified tiles, ensuring a polished and elegant look.
The walls are painted with emulsion on the exterior, while interiors are plastered and finished with OBD for a sleek finish. The kitchen is fitted with ceramic tiles up to two feet above the platform, while the bathrooms feature a combination of ceramic and vitrified tiles for added durability. High-end fittings include exhaust fans in the kitchen and bathrooms, UPVC/Aluminum windows, and concealed copper wiring for electrical safety. The RCC-framed structure adds to the overall stability and safety of the building, making it a highly secure and modern residential complex.
Gallery
Godrej Eternity Reviews

The feedback from residents and real estate experts emphasizes the strategic location of this project in South Bangalore, off Kanakapura Road. Its proximity to the Green Line Metro and NICE Road makes commuting easy, offering seamless access to the city’s key areas. The luxurious and spacious apartments have been praised for their modern design and premium amenities, making them ideal for professionals and families. The surrounding area, with its reputed schools, colleges, and employment hubs, further adds to the property’s appeal, making it a favored choice for residents seeking a balanced lifestyle with urban conveniences and serene surroundings.
Frequently Asked Questions
The project offers 1, 2, and 3 BHK apartments with sizes ranging from 891 sq. ft. to 1938 sq. ft.
Yes, the project has been completed, and units are available for immediate possession.
The location offers excellent connectivity through the Green Line Metro, NICE Road, and major employment hubs in South Bangalore.
Explore Godrej Lakeside Orchard