
Godrej Ascend
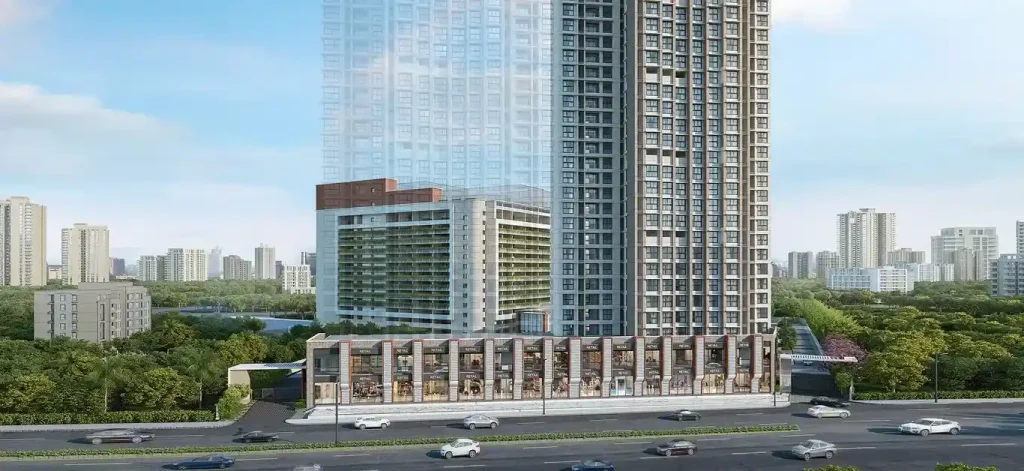
Godrej Ascend, located on Kolshet Road, Thane, Mumbai, is a modern luxury apartment development by Godrej Properties, spanning over 6 acres. This thoughtfully designed project features five high-rise residential towers with 44 floors each, offering a blend of spacious 1, 2, and 3 BHK flats ideal for family-friendly living. With a total of 1,526 units, each apartment is crafted to meet the needs of contemporary living while ensuring comfort and style. Launched in 2024, the project is already approved by RERA, with completion set for 2028. Residents will benefit from a variety of unit options, an appealing design, and the convenience of an excellent location in Thane’s thriving residential area.
Project Highlights
A remarkable residential project, Godrej Ascend spans a 6-acre area and includes 1,526 well-planned apartment units. With an elevation featuring two basements, a ground floor, and 44 upper floors, the towers are set to become a landmark in Thane. This pre-launch phase offers prospective homeowners a chance to invest in a RERA-approved property with possession expected in 2028. Located on Kolshet Road, this development combines residential comfort with modern architecture, making it an ideal choice for home seekers in Mumbai.
Godrej Ascend Location
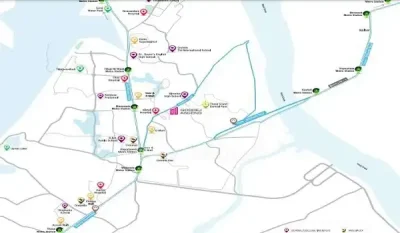
Situated on Kolshet Road in Dhokali, Thane West, Mumbai, Maharashtra 400607, Godrej Ascend boasts a prime location with outstanding connectivity and convenience. Known for its accessibility to Mumbai’s primary IT hubs and numerous corporate offices, this area offers residents a prime location for both work and leisure. The well-connected roadways and train services make travel across Mumbai convenient, with Thane serving as a key link to other significant parts of the city. The location provides a balance of urban conveniences and a peaceful residential atmosphere, ideal for those seeking modern living in a bustling metropolitan area.
Godrej Ascend Master Plan
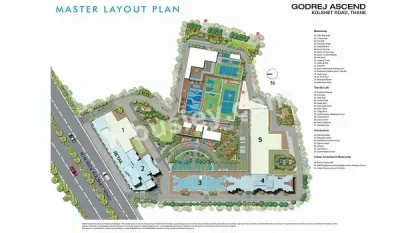
The master plan for Godrej Ascend is thoughtfully designed across a 6-acre expanse, featuring five 44-floor towers to maximize space, aesthetics, and functionality. With 1,526 units, the project offers a variety of floor plans, including 1, 2, and 3 BHK apartments. Each apartment layout is crafted to provide spacious interiors and efficient designs. Additionally, the master plan includes detailed layouts of the upcoming amenities, offering future residents a view of the landscaped areas, recreational facilities, and thoughtful community spaces designed to enhance the quality of living.
Godrej Ascend Floor Plan
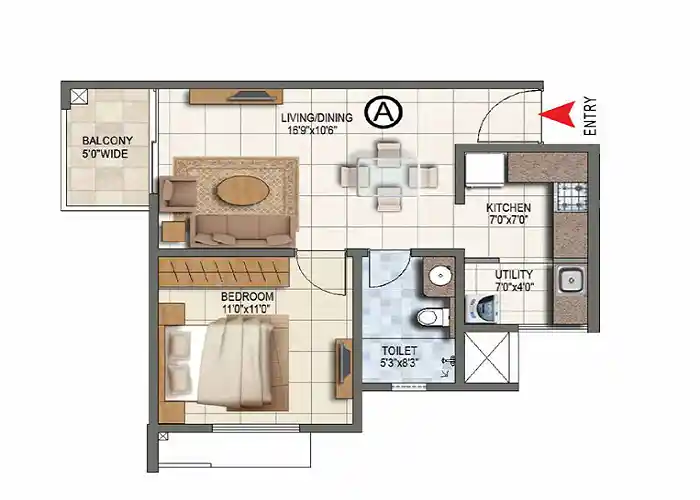
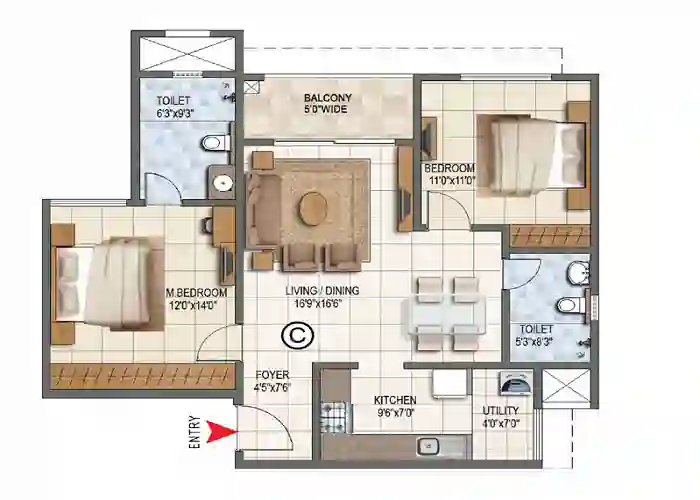

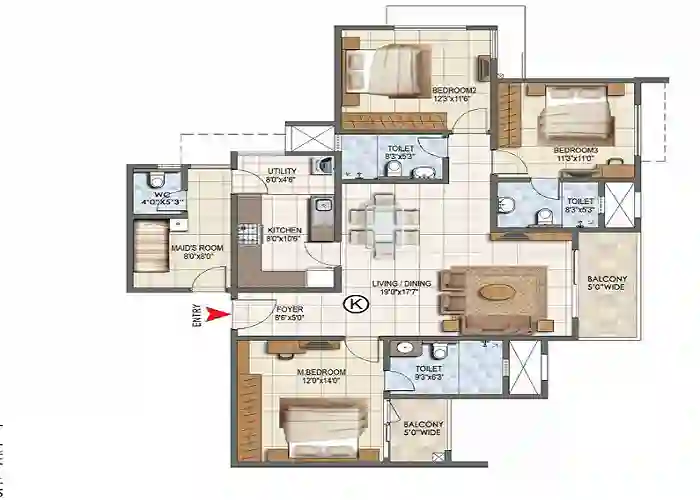
The floor plans of this project are designed to provide spacious, comfortable layouts for 1, 2, and 3 BHK apartments, with each unit carefully crafted for modern living. The apartments offer spacious living areas, modern kitchens with quality fittings, and conveniently designed bathrooms for maximum comfort. Balconies are strategically positioned to offer scenic views of the surrounding amenities and green spaces. Interior layouts are curated to create a premium look and functional flow, ensuring an elevated living experience for residents.
- 1 BHK: 381 to 448 square. feet.
- 2 BHK: 484 to 753 square. feet.
- 3 BHK: 746 to 914 square. feet.
Godrej Ascend Price
Godrej Ascend apartments are priced competitively, delivering strong value with their prime location and modern amenities, appealing to both buyers and investors. The starting price for a 1 BHK apartment is approximately INR 72.11 lakhs, with larger units offering additional features and amenities at higher price points. The project’s pricing structure makes it accessible to a range of homeowners looking for luxury in a prime Thane location.
- 1 BHK: INR 72.11 L
- 2 BHK: INR 1.2 Cr
- 3 BHK: INR 2.1 Cr
Amenities

It offers a wide range of amenities, thoughtfully integrated to provide a balanced lifestyle for its residents. The project includes expansive green spaces and landscaped gardens, creating a peaceful environment amidst urban life. Residents can enjoy a variety of modern recreational facilities, including multiple outdoor sports grounds, a spacious clubhouse, and a community center for social gatherings and events. Additionally, there are dedicated areas for fitness and wellness, as well as children’s play zones and leisure spaces, making the project ideal for families and individuals seeking a complete living experience.
Gallery

Specifications
Flooring
Vitrified Tiles
- Toilets
- Balcony
- Kitchen
- Living/Dining
- Master Bedroom
- Other Bedroom
Ceramic Tiles
- Balcony
- Kitchen
Others
- Points: Living
- UPVC Windows
- RCC framed structure
- Modular switches.
Godrej Ascend is constructed with top-tier materials, ensuring quality and durability in every detail. From the flooring to the plumbing and electrical systems, each component is sourced from reputable brands to provide residents with the best standards of living. The interiors are finished with high-quality materials that bring elegance and style to each apartment. Exteriors and communal areas are designed with equal attention to quality, using premium-grade paints and finishes that ensure both aesthetic appeal and long-lasting resilience. This focus on high-quality specifications distinguishes this project as a premier residential option in the region.
Godrej Ascend Reviews

Residents and early investors have expressed positive views on this project, especially appreciating its strategic location in Mumbai’s thriving Thane region. The accessibility to major IT parks, corporate offices, and other commercial areas makes it a highly convenient choice for professionals. Feedback from early buyers highlights that the project offers a perfect blend of urban amenities and green spaces, creating a peaceful yet connected lifestyle. The project is considered an excellent investment opportunity due to its potential for high rental yields, given its proximity to prominent employment zones and educational institutions.
Frequently Asked Questions
The project offers a range of 1, 2, and 3 BHK apartments with thoughtfully designed layouts and spacious interiors to suit various family sizes and lifestyle needs.
Yes, the project is fully RERA-approved, ensuring transparency and compliance with regulations, providing buyers with a secure and trustworthy investment.
The project is expected to be completed and ready for possession by 2028, allowing buyers ample time for planning and investment.
Explore Godrej Lakeside Orchard